

Listing Courtesy of: BRIGHT IDX / Listed By: Bart Chamberlin, Coldwell Banker Realty; Lynn Walsh, Alexandria
19750 Island Avenue Ashburn, VA 20147
Coming Soon
$850,000 (USD)
OPEN HOUSE TIMES
-
OPENSun, Nov 11:00 pm - 4:00 pm
Description
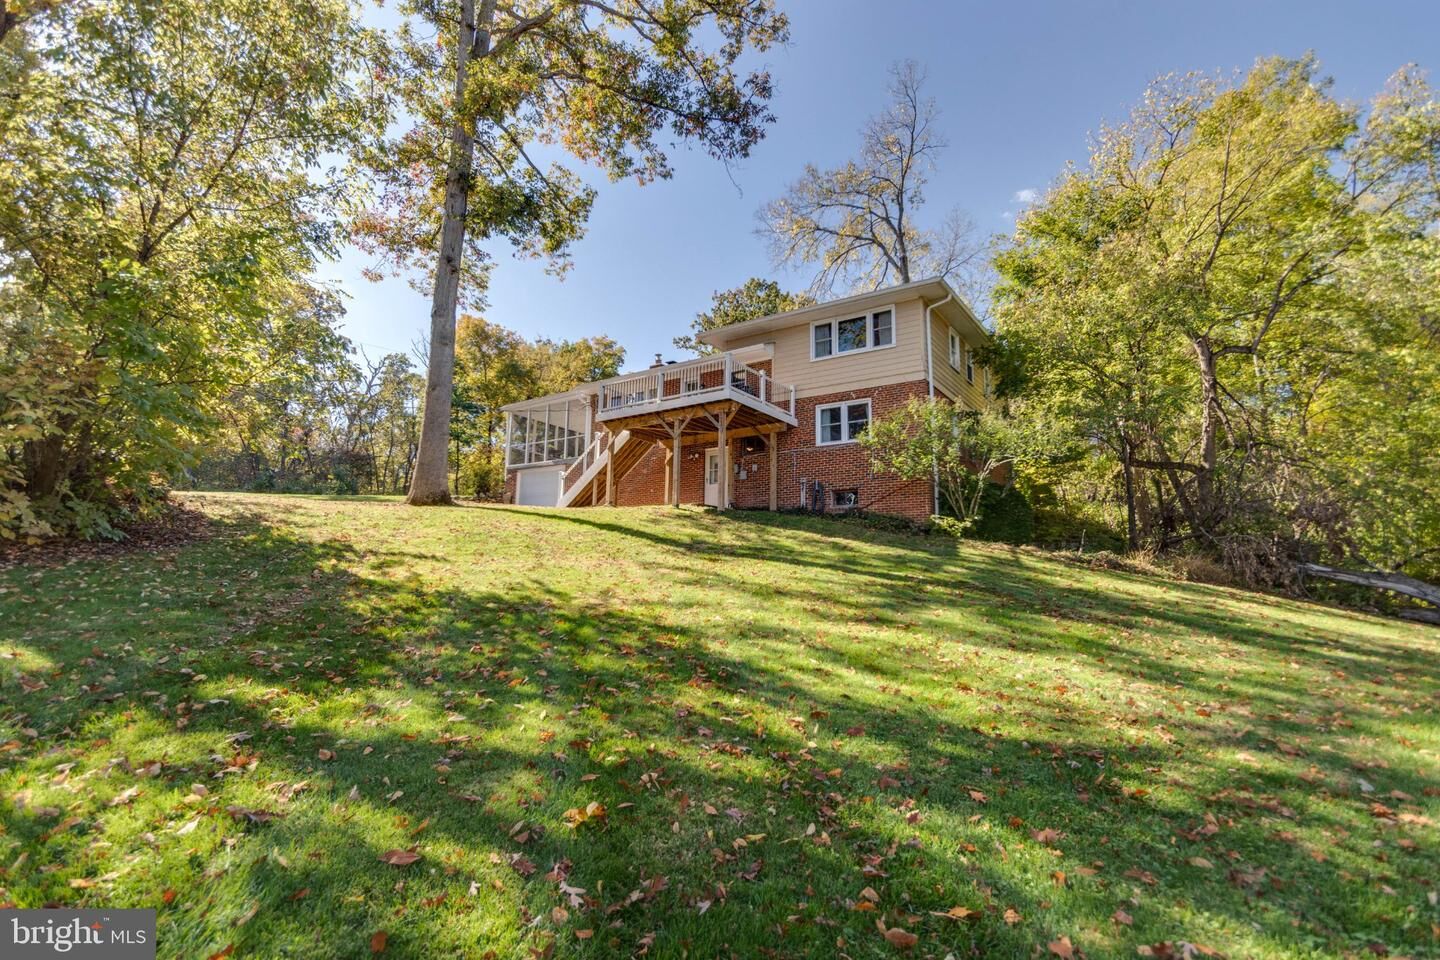
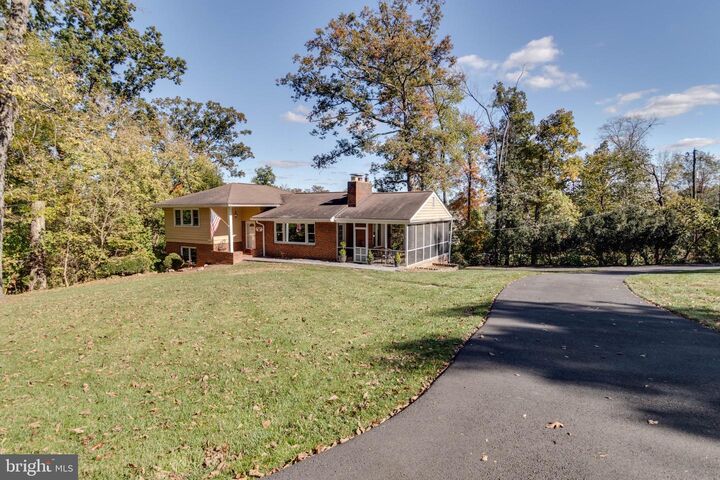
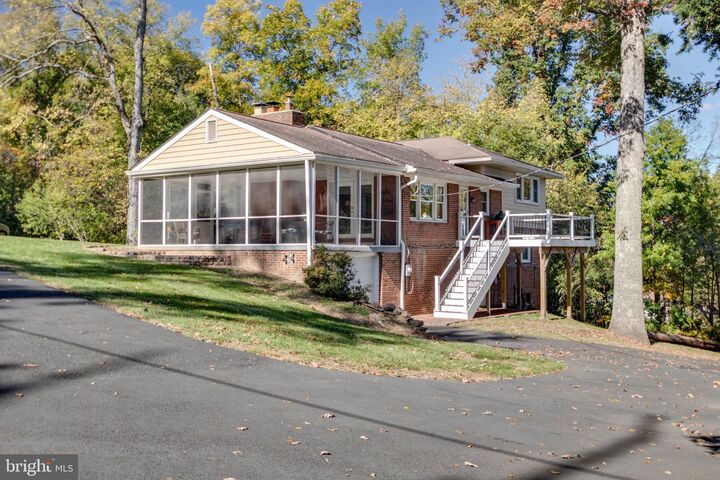
Welcome Home – It’s Beautiful! We are pleased to introduce to you this spectacular 1-acre property that is nestled in the charming community of Potomac Farms in Ashburn. Let’s get started with the tour of what can become your personal oasis! It just feels like home starting with your drive through the tree-lined streets of this picturesque community. The home is situated on a corner lot that features an oversized wrap around driveway, & rear load garage. For parking purposes, the paved parking area has adequate space for approx. 10 cars, commercial vehicles, boats & trailers. The 1-acre property boasts a variety of tall trees for privacy! It also offers plenty of space for a hot tub, play set, & a fire pit for enjoying peaceful evenings under the stars. The large deck (2024) is perfect for grilling & entertaining! One very special feature to the home is the expansive screened porch. This covered porch is light & bright, just perfect for Plant Enthusiasts! It’s also the perfect spot for sipping on a cup of morning coffee, enjoying a lovely dinner, celebrating special occasions, or unwinding with a glass of wine after a long day! Let’s tour the interior of this amazing home! You are welcomed into the home through a 2nd covered front porch. This leads you into the foyer adorned with original hard wood flooring that is carried throughout most of the home. Let’s highlight a few attributes of this home; large picture windows that allow an abundance of natural light, 2 brick/wood-burning fireplaces – both featuring solid oak mantels, a large basement storage room that is perfect for a workroom, craft room, or multi-purpose room. The kitchen area is the heart of the home! The quartz counter tops that wrap the kitchen is a chef’s dream! There is plenty of counter space for prepping & serving large meals. The kitchen also features a lovely window overlooking the deck. Did you ask for cabinets? This kitchen has an abundance of cabinets. The 1st floor is perfect for family gatherings in the lovely living room adorned w/ one of the wood-burning fireplaces & adjoining dining room that extends onto the expansive covered porch. This home is a split-level. The Primary bedroom & 2nd bedroom are on the upper level that features an updated bath (2024). The 3rd & 4th bedrooms are located on the lower level with an updated large hall bathroom. These rooms can also serve as a home office, nursery, or playroom. Time to tour the spacious walk out basement. The wood-burning fireplace is perfect for cozy winter nights! There are endless opportunities for this space. Some updates to mention: Roof (2009), Windows & Doors (2004), Furnace (2000), Range & Microwave (2020), Sewer Line (2019) Sum-Pump w/ back up battery (2026). There are so many wonderful things to do near the Potomac Farms community; walking, biking & nature trails, it’s close to shopping, dining, vineyards/breweries, antique stores, & Farmer’s Markets. Approx. 7 miles to the Ashburn Metro, 10 miles to Dulles Airport. Please schedule your personal showing today to make this spectacular house your new home!
MLS #:
VALO2139062
VALO2139062
Taxes
$6,047(2026)
$6,047(2026)
Lot Size
1.03 acres
1.03 acres
Type
Single-Family Home
Single-Family Home
Year Built
1957
1957
Style
Split Level
Split Level
School District
Loudoun County Public Schools
Loudoun County Public Schools
County
Loudoun County
Loudoun County
Listed By
Bart Chamberlin, Coldwell Banker Realty
Lynn Walsh, Coldwell Banker Realty
Lynn Walsh, Coldwell Banker Realty
Source
BRIGHT IDX
Last checked Oct 28 2026 at 6:41 PM GMT+0000
BRIGHT IDX
Last checked Oct 28 2026 at 6:41 PM GMT+0000
Bathroom Details
- Full Bathrooms: 2
Interior Features
- Dining Area
- Built-Ins
- Window Treatments
- Wood Floors
- Floor Plan - Traditional
- Dishwasher
- Dryer
- Washer
- Refrigerator
- Oven - Wall
- Icemaker
- Oven/Range - Electric
- Walls/Ceilings: Dry Wall
- Kitchen - Table Space
- Built-In Microwave
- Stainless Steel Appliances
- Stove - Wood
Subdivision
- Potomac Farms
Lot Information
- Trees/Wooded
Property Features
- Above Grade
- Below Grade
- Fireplace: Mantel(s)
- Fireplace: Wood
- Fireplace: Brick
- Foundation: Slab
Heating and Cooling
- Baseboard - Hot Water
- Window Unit(s)
- Ceiling Fan(s)
Basement Information
- Walkout Level
- Fully Finished
- Sump Pump
- Connecting Stairway
- Partial
- Daylight
- Full
- Water Proofing System
Flooring
- Vinyl
- Hardwood
- Carpet
Exterior Features
- Brick
- Wood Siding
- Roof: Composite
Utility Information
- Sewer: Public Sewer
- Fuel: Oil
School Information
- Elementary School: Steuart W. Weller
- Middle School: Belmont Ridge
- High School: Riverside
Parking
- Circular Driveway
- Paved Driveway
Stories
- 4
Living Area
- 1,802 sqft
Location
Disclaimer: Copyright 2026 Bright MLS IDX. All rights reserved. This information is deemed reliable, but not guaranteed. The information being provided is for consumers’ personal, non-commercial use and may not be used for any purpose other than to identify prospective properties consumers may be interested in purchasing. Data last updated 10/28/26 11:41
